ALICE LANE PHASE 1
System Type Installed: Chilled water with FCU’s and AHU’s. Complete
ventilation system and smoke extract.
Location: Johannesburg, Gauteng
Project Value: R20 Million
Completion Date: 2013
Building Size: 49 550 square meters
Consultant: C3 Climate Control Consulting Engineers
Contractor: WBHO
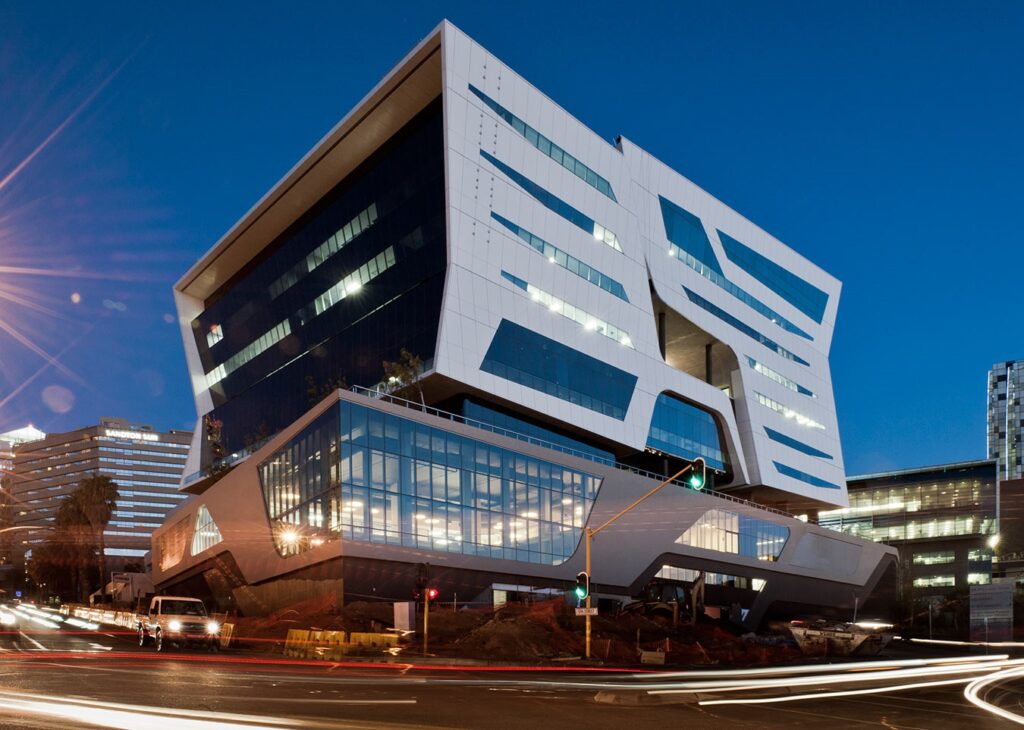
New Office development included Virgin Active Classic gym and restaurants. Tenants Standard Bank 2600sqm and Virgin Active 3650sqm. 6 Level Basement parking of 28000sqm and 6 storeys, 15300sqm.
ALICE LANE PHASE 2
System Type Installed: Chilled water with FCU’s and AHU’s. Complete
ventilation system and smoke extract.
Location: Johannesburg, Gauteng
Project Value: R18 Million
Completion Date: 2014
Building Size: 16 000 square meters
Consultant: C3 Climate Control Consulting Engineers
Contractor: WBHO
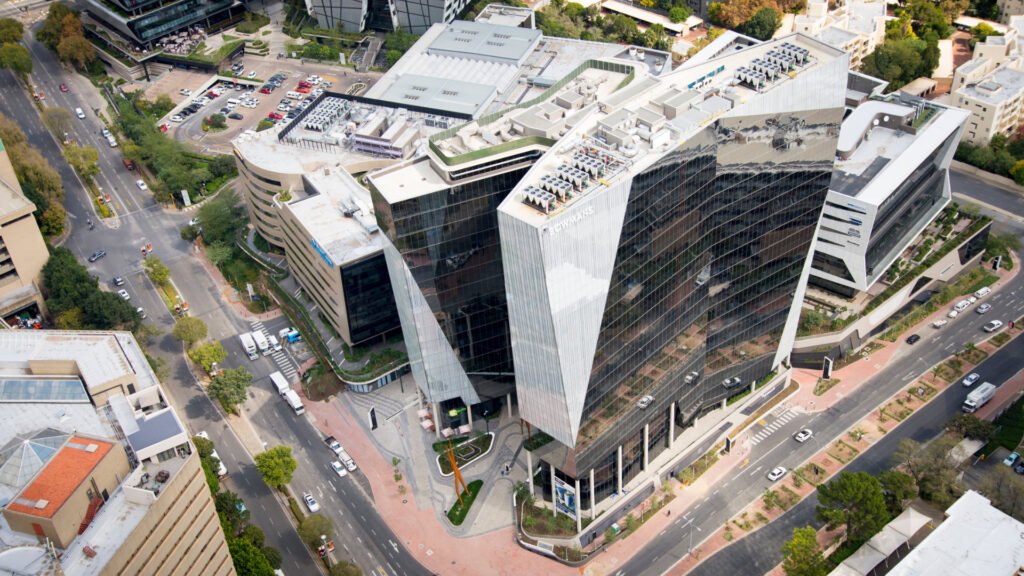
Alice Lane Phase 2 in Sandton, Johannesburg, is a 16,000 m² office building. It consists of six office levels and seven parking levels. The building is the head office for insurance giant Santam/Sanlam.
ALICE LANE PHASE 3
System Type Installed: Chilled water with FCU’s and AHU’s. Complete
ventilation system and smoke extract.
Location: Johannesburg, Gauteng
Project Value: R62.1 Million
Completion Date: 2017
Building Size: 35 000 square meters
Consultant: C3 Climate Control Consulting Engineers
Contractor: WBHO
Alice Lane Phase 3 in Sandton, Johannesburg, has a gross floor area of approximately 35,000 square meters. The building's usable area is around 30,323 square meters, and it has 18 office levels and 7 parking levels.