System Type Installed:VRV Direct Expansion system (Office Blocks) & Chilled Water System with fan coil units (Retail)
Location: Cape Town, Western Cape
Project Value: R51 Million
Completion Date: 2024
Building Size: 49,700 m²
Consultant: Graeme Page Consulting Engineers (GPCE)
Contractor: WBHO
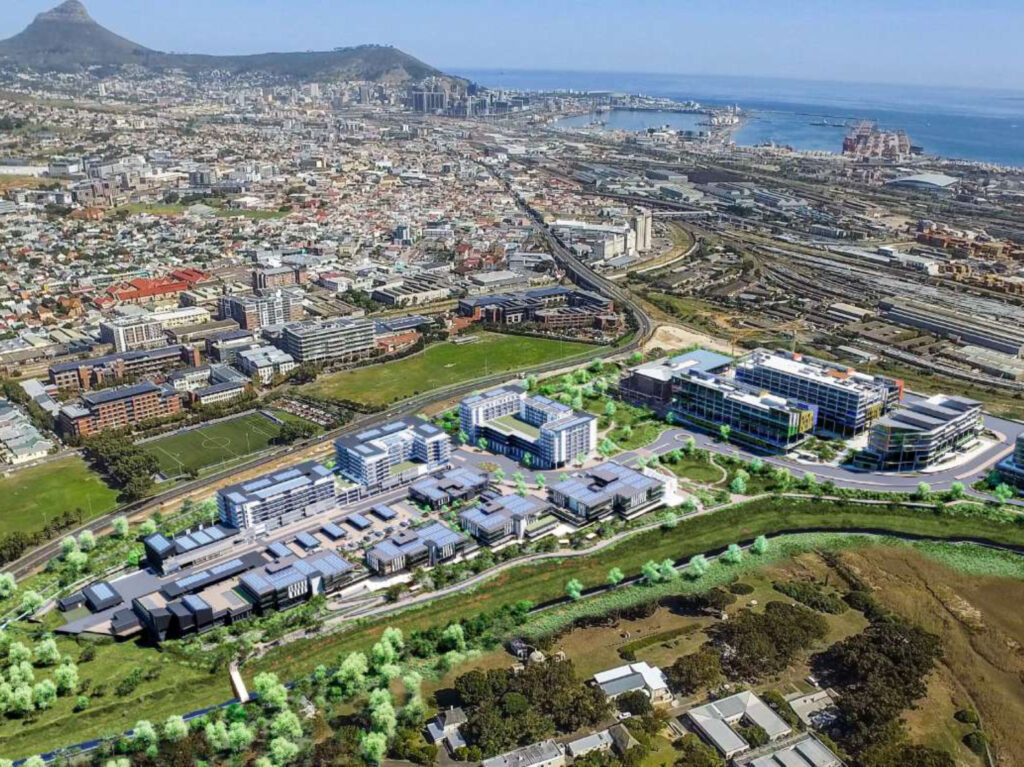
A new 49,700 m² retail and office development forming part of the mixed-use Riverlands precinct in Cape Town. The project includes a 17,200 m² Basement 1A, 2,700 m² basement link, 14,800 m² retail ground floor anchored by Checkers FreshX, Woolworths Food, and Clicks, supported by over 40 specialty stores, cafés, and restaurants. Dining areas open onto a landscaped public piazza and riverside lawns. Offices span 15,000 m² across five buildings over two levels. Integrated into a 14-hectare precinct with residential apartments, retail, and public amenities, the development includes ample on-site parking and is designed for seamless pedestrian and vehicle access.